Narrow Kitchen Storage Ideas: 8 Ways to Use Awkward Small Spaces
Make a narrow kitchen work harder with slim carts, vertical storage, cabinet-door organizers, shelf risers, and smarter ways to use gaps and corners.
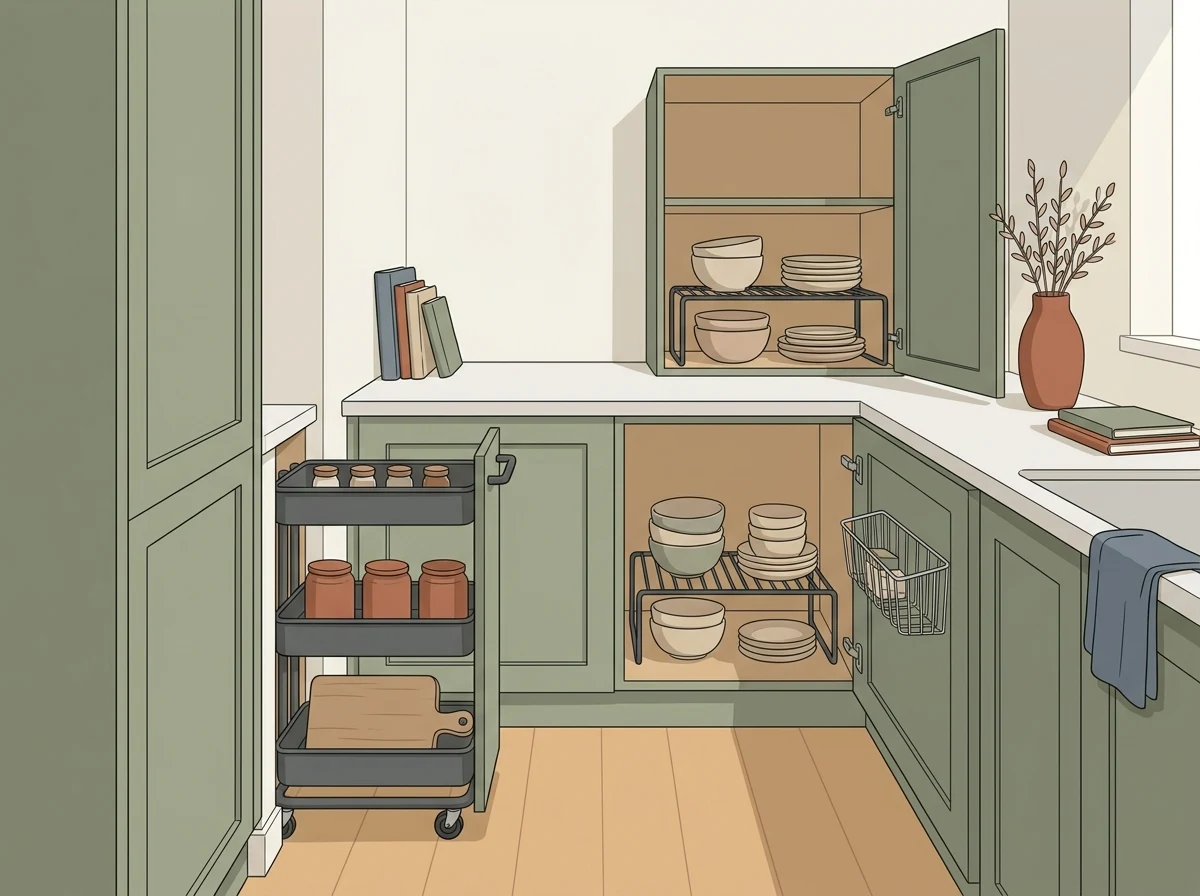
A narrow kitchen rarely has absolutely no storage.
More often, it has storage in the wrong places.
You may have:
- a six-inch gap beside the refrigerator,
- unused space above cans and jars,
- an awkward cabinet corner,
- empty cabinet-door surfaces,
- a narrow strip beside a counter, and
- high shelves that are difficult to use.
The goal is not to squeeze storage into every inch.
It is to identify unused space that can become accessible storage without making the kitchen harder to cook in.
Current IKEA kitchen-organization guidance similarly emphasizes using vertical space, cabinet doors, narrow pull-outs, movable carts, and awkward cabinet areas more effectively rather than simply adding more containers.
Here are eight places to start.
1. Turn a Narrow Gap Into Pull-Out Storage
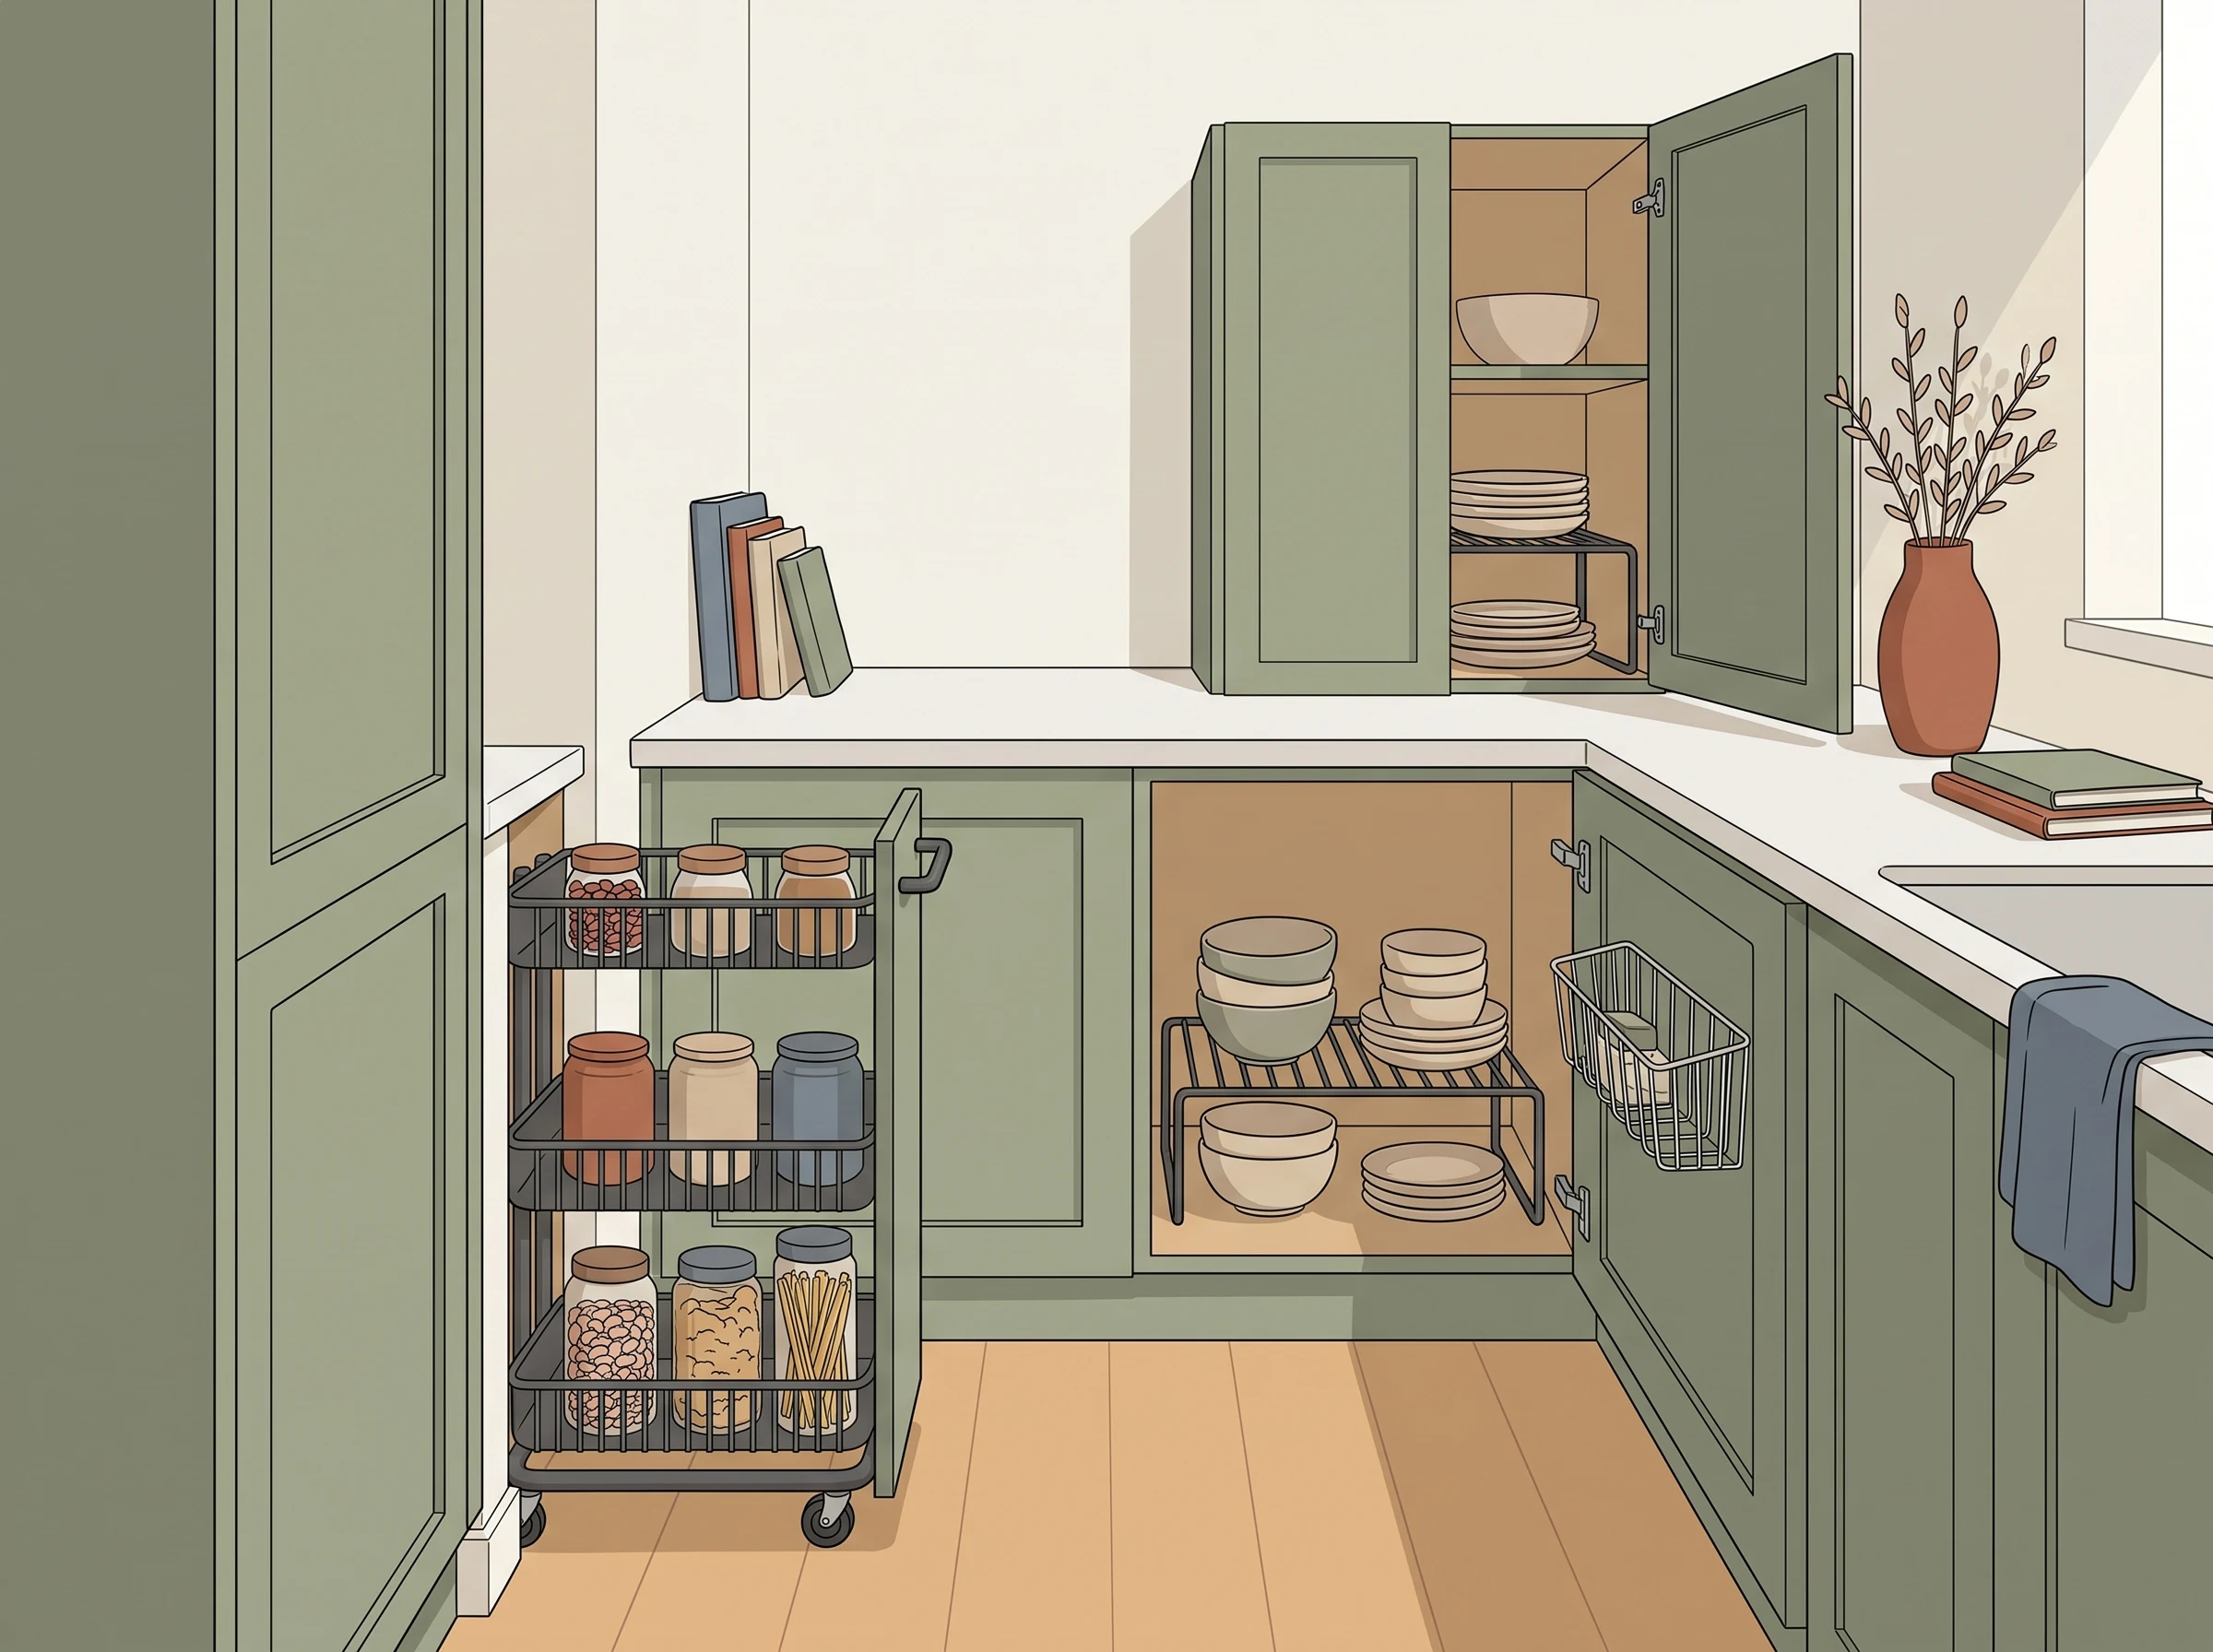
Look beside:
- the refrigerator,
- lower cabinets,
- a freestanding range,
- a pantry unit, and
- an unused wall edge.
A narrow strip that is too small for conventional cabinetry may still be useful for a slim rolling cart or pull-out organizer.
Measure the entire gap
Do not measure only at countertop height.
Check:
- floor-level width,
- baseboards,
- appliance handles,
- wall trim,
- depth, and
- available pull-out clearance.
The narrowest measurement is usually the one that matters.
Product slot
Slim rolling kitchen cart
Look for:
- verified overall width,
- useful depth,
- wheels,
- shelf or basket configuration, and
- accessible contents.
Best for
- oils,
- canned goods,
- baking supplies,
- snacks, and
- cleaning supplies.
Consider
A very narrow cart can become unstable or difficult to use if overloaded. Follow the manufacturer’s intended use and load instructions.
2. Add a Second Level Inside Tall Shelves
Many cabinets waste vertical space above short items.
For example:
Shelf
↓
mugs
↓
10 inches of empty air
↓
next shelf
A shelf riser can create another usable level without changing the cabinet.
Current IKEA kitchen guidance specifically recommends multi-level racks as a way to use vertical storage more efficiently.
Product slot
Stackable shelf riser
Good candidates should have:
- dimensions that fit common cabinet spaces,
- enough clearance beneath them,
- a useful top surface, and
- appropriate stability for intended contents.
Best for
- mugs,
- plates,
- small bowls,
- jars, and
- spices.
Consider
A shelf riser only helps if both levels remain accessible. Do not create a second tier so short that you have to unload one level to reach the other.
3. Use the Inside of Cabinet Doors
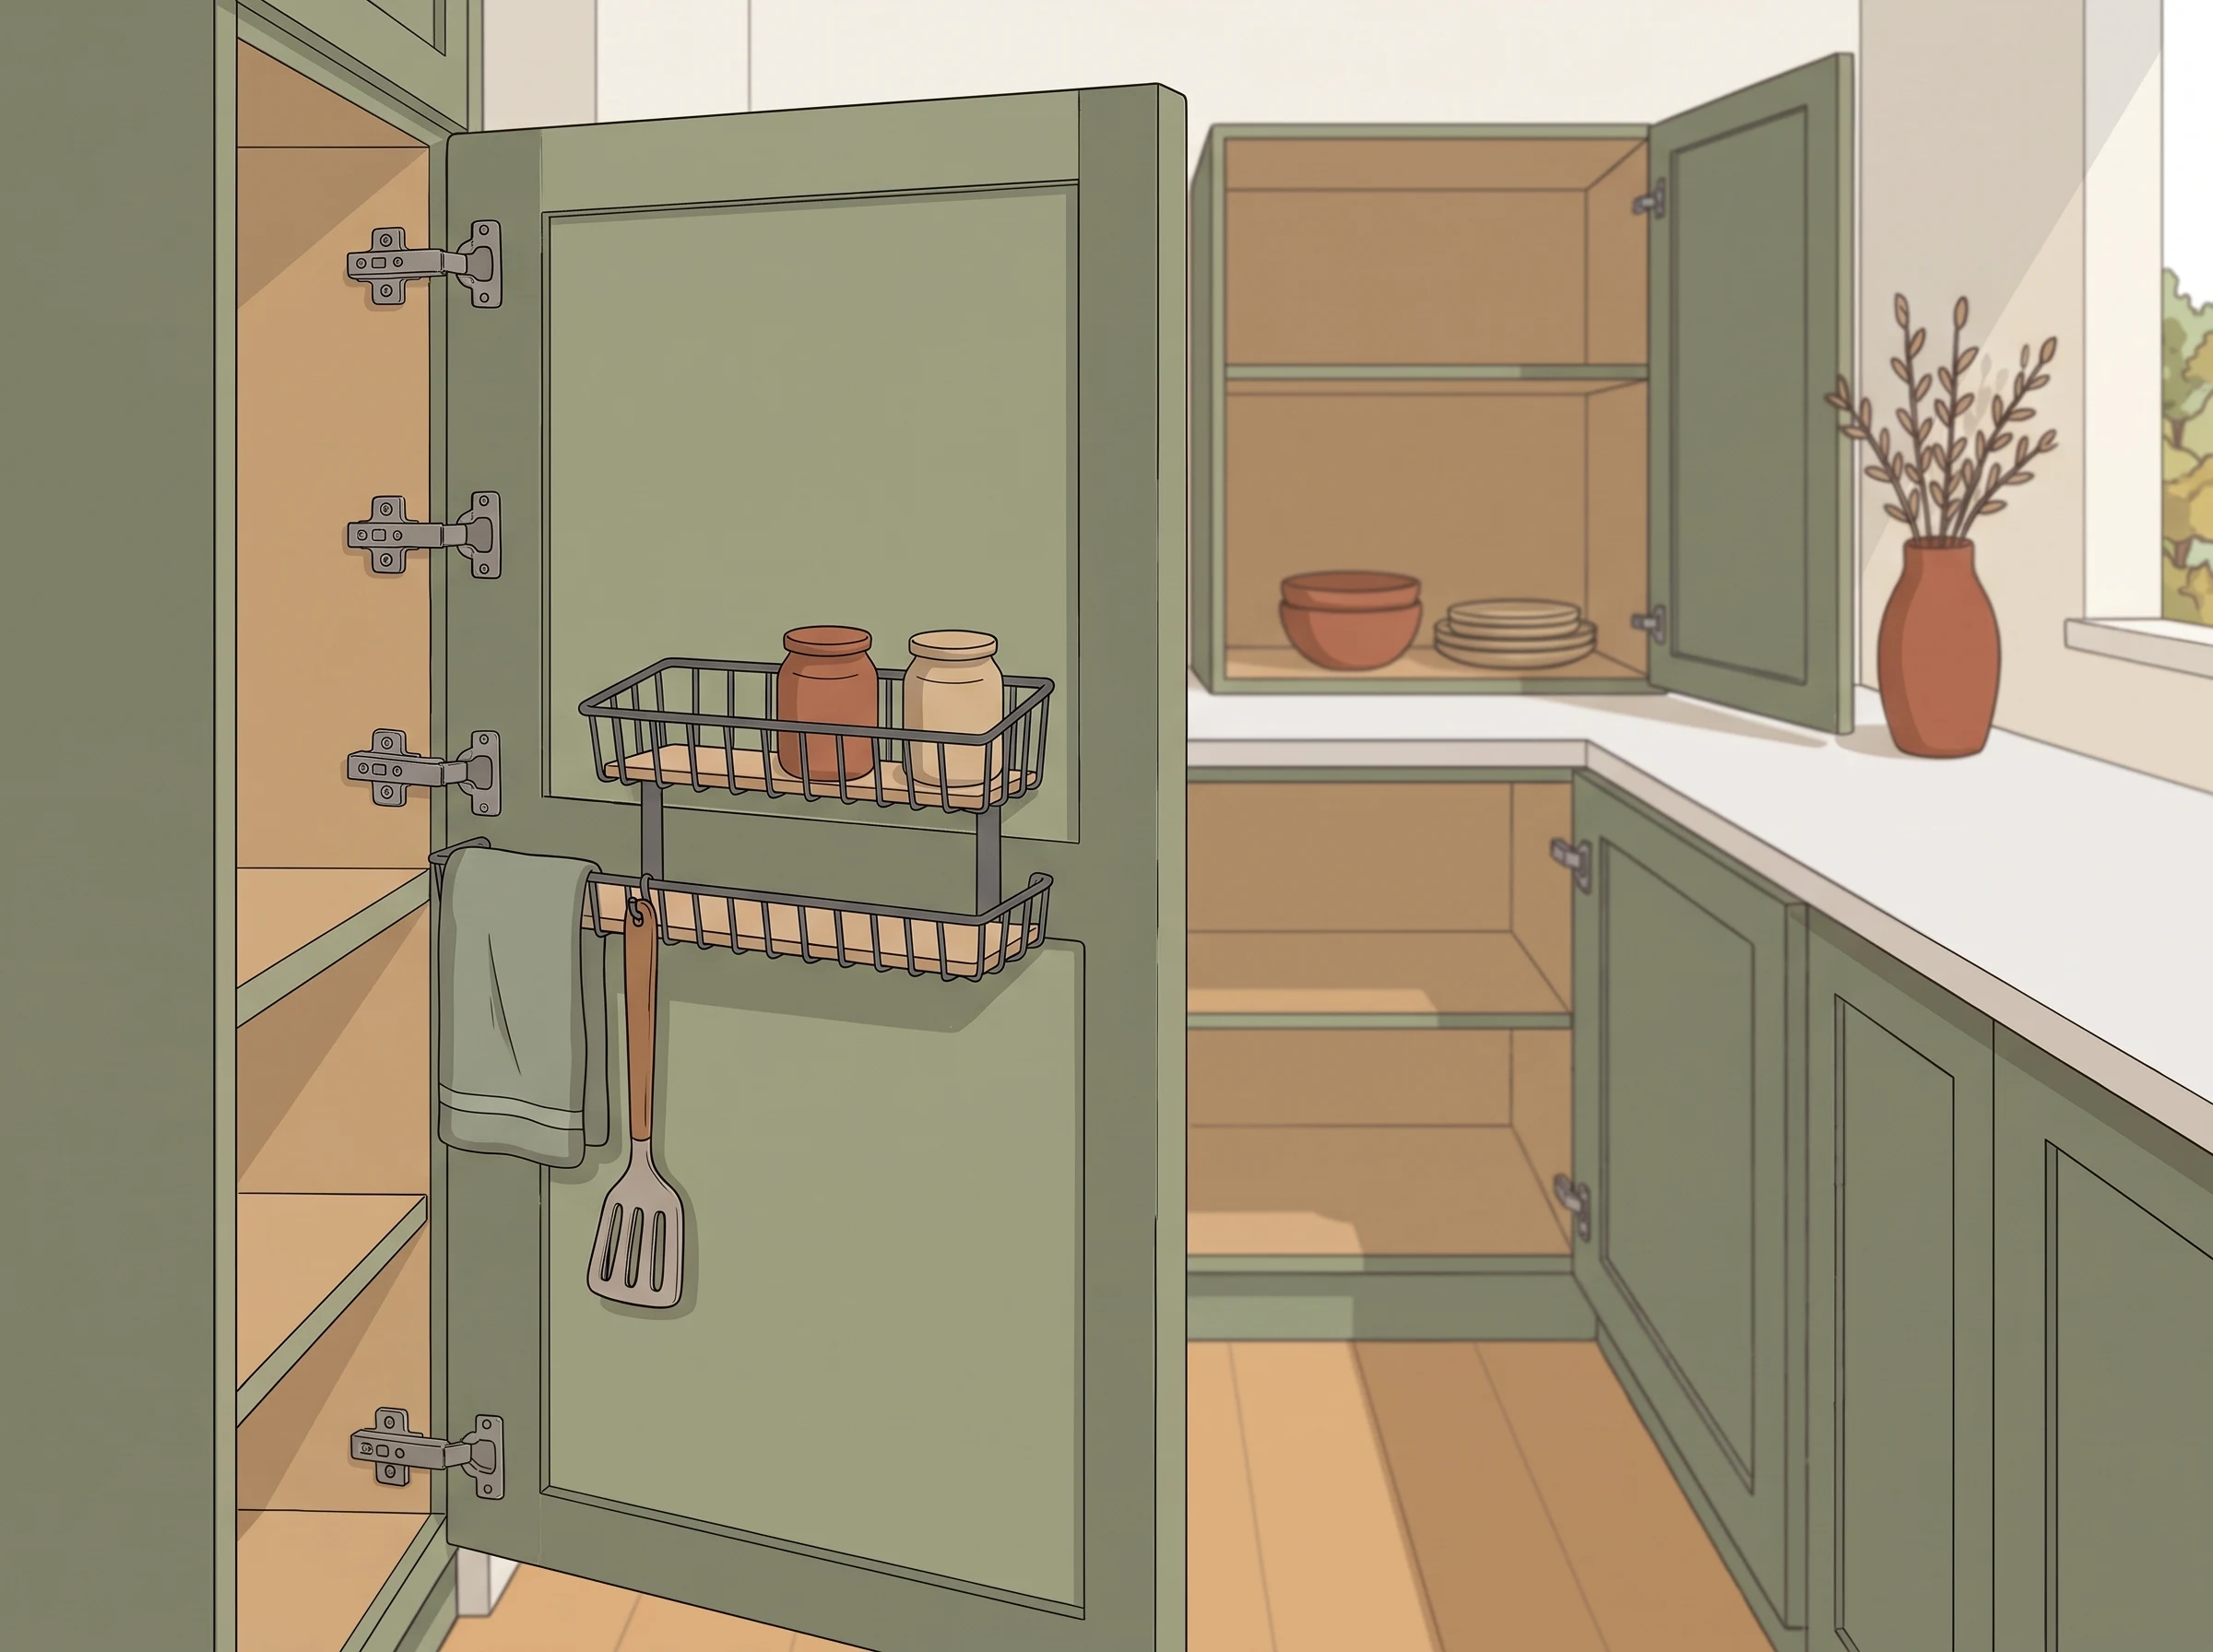
Cabinet doors provide shallow vertical storage that is often unused.
Current IKEA kitchen guidance recommends using cabinet-door interiors for items such as spice racks, wraps, cutting boards, and hooks.
Possible categories include:
- food wraps,
- small cutting boards,
- measuring tools,
- lightweight cleaning items, and
- spices where appropriate.
Product slot
Cabinet-door organizer
Before selecting one, verify:
- door width,
- organizer depth,
- hinge clearance, and
- shelf clearance when the door closes.
Important
The organizer may fit the door and still collide with the contents inside the cabinet.
Measure both sides of the relationship.
4. Give Narrow Pantry Items Their Own Vertical Zone
Some kitchen products naturally fit narrow storage better than others.
Examples:
- cans,
- spice jars,
- bottles,
- packets, and
- baking supplies.
Instead of mixing them into deep cabinets, consider a dedicated narrow zone.
Current IKEA pantry guidance highlights pull-out wire baskets and other accessible storage for slim pantry spaces so contents can be seen and reached without digging through deep shelving.
Product slot
Narrow pantry organizer
Possible formats:
- slim rolling shelves,
- narrow freestanding racks, and
- pull-out baskets where compatible.
Best for
One defined category rather than miscellaneous kitchen overflow.
5. Make Corner Storage Rotate or Pull Out
Cabinet corners frequently provide plenty of volume but poor access.
If reaching the back requires removing everything in front, the space is technically storage but functionally inconvenient.
Current IKEA pantry guidance recommends rotating or pull-out solutions for difficult corners.
Product slot
Rotating tray / lazy Susan
A rotating organizer can be especially useful for:
- sauces,
- condiments,
- jars, and
- spices.
Consider
Measure the internal cabinet dimensions and account for hinges, pipes, or shelf edges.
A large rotating tray is not useful if it cannot rotate freely.
6. Use a Narrow Cart as Flexible Overflow Storage
Not every kitchen needs another fixed shelf.
A movable cart can act as:
- pantry overflow,
- prep support,
- coffee storage,
- baking storage, and
- snack storage.
IKEA’s current countertop-organization guidance recommends portable carts as flexible storage that can be repositioned as kitchen needs change.
Product slot
Compact kitchen utility cart
This slot is different from the ultra-slim gap cart.
The goal here is mobility, not necessarily extreme narrowness.
Best for
Renters or kitchens where storage needs change during cooking.
Consider
Do not park the cart permanently in the main walkway.
7. Move Frequently Used Tools Off the Counter
A narrow kitchen often has limited work surface.
Keeping every utensil container, spice jar, cutting board, and appliance on the counter reduces the space available for actual food preparation.
Current IKEA guidance recommends wall rails, hooks, shelves, and task-based organization to keep tools accessible while freeing countertop space.
Depending on the kitchen and installation restrictions, possible solutions include:
- rails,
- hooks,
- small shelves, and
- cabinet-side organizers.
Product slot
Utensil rail or removable hanging system
For renters, verify installation requirements before treating any wall-mounted system as appropriate.
8. Store According to Frequency, Not Available Space
The most convenient storage should go to the things you use most.
Prime locations
Use for:
- everyday dishes,
- frequently used cookware, and
- daily ingredients.
Secondary locations
Use for:
- baking supplies,
- occasional appliances, and
- serving dishes.
Hard-to-reach locations
Use for:
- seasonal items, and
- rarely used equipment.
This prevents a common small-kitchen problem:
everyday objects occupying awkward places because infrequently used objects took the convenient ones first.
What to Measure in a Narrow Kitchen
| Area | Measure |
|---|---|
| Gap beside appliance | width, depth, handle clearance |
| Cabinet interior | width, depth, height |
| Cabinet door | usable width and interior clearance |
| Counter | available work area |
| Corner cabinet | usable diameter/depth |
| Cart location | footprint + walkway |
| Shelf riser | shelf width, height above/below |
Remember that kitchens contain moving parts:
- appliance doors,
- cabinet doors,
- drawers,
- dishwasher doors, and
- oven doors.
Storage should not interfere with them.
Choose the Solution by the Wasted Space
| Wasted space | First solution to consider |
|---|---|
| Narrow floor gap | Slim rolling cart |
| Empty cabinet height | Shelf riser |
| Cabinet-door interior | Door organizer |
| Slim pantry zone | Narrow organizer |
| Deep corner | Rotating tray |
| Flexible open floor area | Utility cart |
| Crowded counter | Hanging storage |
You do not need all seven.
Choose the storage system that solves the actual bottleneck.
Product Opportunities for This Guide
For the first affiliate version, research one product in each strong commercial slot:
- Slim gap cart
- Cabinet shelf riser
- Cabinet-door organizer
- Narrow pantry organizer
- Rotating corner organizer
- Compact utility cart
- Optional hanging utensil system
A finished article probably needs only five or six products.
The objective is useful problem-solving, not maximizing the number of affiliate links.
The Bottom Line
Narrow kitchens reward precision.
Before adding storage, identify whether the unused space is:
- vertical,
- shallow,
- narrow,
- hidden,
- mobile, or
- difficult to reach.
Then choose a solution designed for that geometry.
A six-inch gap, an empty cabinet door, and an unused shelf height are three completely different storage problems.
Treating them differently is what makes a small kitchen work better.
Relevant options
Product considerations
These are practical product types to evaluate against your measurements and installation limits.
Slim gap cart
Slim gap cart
May work well for:Comparing options for narrow unused gaps
- Useful when
- Narrow unused gaps
- Consider
- Confirm measured gap width including handle and wheel clearance
Potential benefits
- Relevant product category
- Retailer destination available
Adjustable cabinet shelf riser
Adjustable cabinet shelf riser
May work well for:Comparing options for narrow unused gaps
- Useful when
- Narrow unused gaps
- Consider
- Confirm interior cabinet width depth and shelf load
Potential benefits
- Relevant product category
- Retailer destination available
Cabinet-door organizer
Cabinet-door organizer
May work well for:Comparing options for narrow unused gaps
- Useful when
- Narrow unused gaps
- Consider
- Confirm door closing clearance and mounting method
Potential benefits
- Relevant product category
- Retailer destination available
Rotating corner organizer
Rotating corner organizer
May work well for:Comparing options for narrow unused gaps
- Useful when
- Narrow unused gaps
- Consider
- Confirm cabinet height depth and turn radius
Potential benefits
- Relevant product category
- Retailer destination available